$260,000
$265,000
1.9%For more information regarding the value of a property, please contact us for a free consultation.
10428 CASA GRANDE CIR Spring Hill, FL 34608
2 Beds
2 Baths
1,283 SqFt
Key Details
Sold Price $260,000
Property Type Single Family Home
Sub Type Villa
Listing Status Sold
Purchase Type For Sale
Square Footage 1,283 sqft
Price per Sqft $202
Subdivision Gardens At Seven Hills Ph 2
MLS Listing ID TB8522760
Sold Date 10/21/26
Bedrooms 2
Full Baths 2
Construction Status Completed
HOA Fees $105/qua
HOA Y/N Yes
Annual Recurring Fee 1488.69
Year Built 1993
Annual Tax Amount $3,045
Lot Size 4,356 Sqft
Acres 0.1
Property Sub-Type Villa
Source Stellar MLS
New Construction false
Property Description
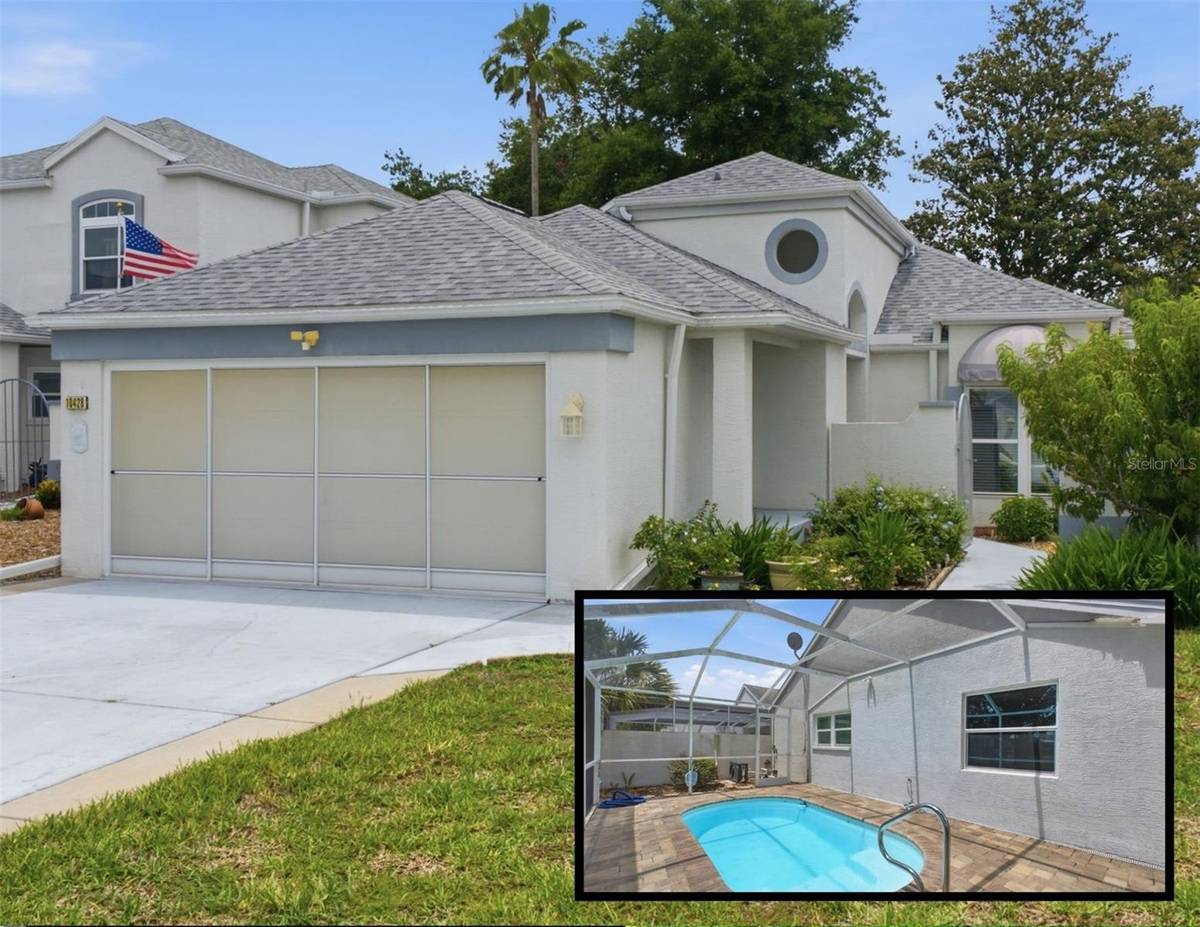
Welcome home to this beautifully maintained 2-bedroom, 2-bathroom, 2-car garage pool home located in the desirable community of The Gardens at Seven Hills! Enjoy low HOA fees, no lawn maintenance, and a prime location close to shopping, dining, medical facilities, and everyday conveniences. Pulling up, the extended driveway and charming courtyard entrance create great curb appeal. There is also a producing peach tree up front! Step inside to find tile flooring, cathedral ceilings, planter shelves, abundant natural light, and an open, inviting floor plan designed for comfortable living and entertaining. The kitchen is tucked privately to one side of the home and features white cabinetry, granite countertops, ample storage, decorative planter shelves, and motion-sensor lighting that automatically illuminates when you enter. Sliding glass doors provide access to a secondary private courtyard, creating a seamless indoor-outdoor flow. The guest bedroom is bright and welcoming, while the guest bathroom offers an updated vanity, skylight, and stylish wood accent wall. The laundry room includes extra storage space and a pocket door, for added convenience. The spacious owner's suite features a pocket door leading to the ensuite bathroom with dual vanities, granite countertops, a walk-in shower, skylight, bathroom heater, and an oversized walk-in closet, complete with built-in shelving and drawers. Sliders from the primary suite open to an additional 180-square-foot flex room, ideal as an extension of the owner's retreat, or can be easily transformed into a third bedroom, home office, gym, playroom, or hobby space. From the flex room, step out to the private courtyard and enjoy views of the heated ''cocktail'' pool, paver lanai, and peaceful retention area with no rear neighbors' Additional features include-- Roof replaced in 2018, AC replaced in 2019, Water heater replaced in 2022, windows and doors replaced between 2021-2023 and a pool heater installed in 2024, to enjoy the pool, year-round! There is also a sunshade and solar cover staying with the home. The home features gutter guards with a transferable lifetime warranty, new toilets and laundry tub, a screened garage with extra storage, an additional refrigerator in garage, side-entry garage door leading to courtyard, and newer garage door opener (2025) and wheels (2025)! There is a storage shed that will be included, for added peace of mind! Residents of Seven Hills enjoy access to community amenities including tennis courts, beautifully maintained grounds, and HOA services that help simplify ownership with exterior maintenance and landscaping included. This move-in-ready home offers privacy, flexibility, and low-maintenance Florida living at its finest! Schedule your private showing today.
Location
State FL
County Hernando
Community Gardens At Seven Hills Ph 2
Area 34608 - Spring Hill/Brooksville
Zoning PDP
Rooms
Other Rooms Den/Library/Office
Interior
Interior Features Built-in Features, Cathedral Ceiling(s), Ceiling Fans(s), Eat-in Kitchen, High Ceilings, Kitchen/Family Room Combo, Living Room/Dining Room Combo, Open Floorplan, Other, Primary Bedroom Main Floor, Solid Surface Counters, Solid Wood Cabinets, Split Bedroom, Stone Counters, Thermostat, Vaulted Ceiling(s), Walk-In Closet(s), Window Treatments
Heating Central
Cooling Central Air
Flooring Ceramic Tile, Laminate
Furnishings Unfurnished
Fireplace false
Appliance Dishwasher, Microwave, Range, Refrigerator
Laundry Electric Dryer Hookup, Laundry Room, Washer Hookup
Exterior
Exterior Feature Courtyard, Lighting, Other, Sidewalk
Parking Features Garage Door Opener
Garage Spaces 2.0
Fence Other
Pool Deck, Heated, In Ground, Lighting, Other
Community Features Community Mailbox, Deed Restrictions, Sidewalks, Tennis Court(s)
Utilities Available Cable Available, Electricity Available, Electricity Connected, Phone Available, Sewer Available, Sewer Connected, Water Available, Water Connected
Amenities Available Maintenance, Other, Tennis Court(s)
View Y/N No
Water Access No
Roof Type Shingle
Porch Enclosed, Other, Screened
Attached Garage true
Exposure East
Garage true
Private Pool Yes
Building
Lot Description Cleared, Landscaped, Level, Private, Sidewalk, Paved
Entry Level One
Foundation Slab
Lot Size Range 0 to less than 1/4
Sewer Public Sewer
Water Public
Architectural Style Other
Structure Type Block,Stucco
New Construction false
Construction Status Completed
Schools
Elementary Schools Suncoast Elementary
Middle Schools Powell Middle
High Schools Frank W Springstead
Others
Pets Allowed Yes
HOA Fee Include Common Area Taxes,Maintenance Structure,Maintenance Grounds,Other
Senior Community No
Ownership Fee Simple
Monthly Total Fees $124
Acceptable Financing Cash, Conventional, FHA, VA Loan
Membership Fee Required Required
Listing Terms Cash, Conventional, FHA, VA Loan
Special Listing Condition None
Read Less
Want to know what your home might be worth? Contact us for a FREE valuation!

Our team is ready to help you sell your home for the highest possible price ASAP

© 2026 My Florida Regional MLS DBA Stellar MLS. All Rights Reserved.
Bought with Douglas Gladstone 54 REALTY LLC
NEARBY SCHOOLS & BUSINESSES